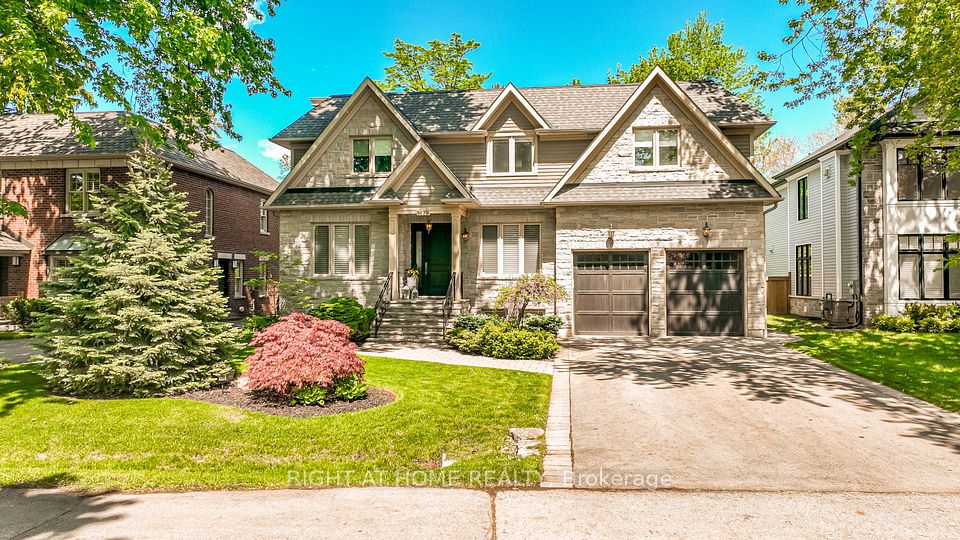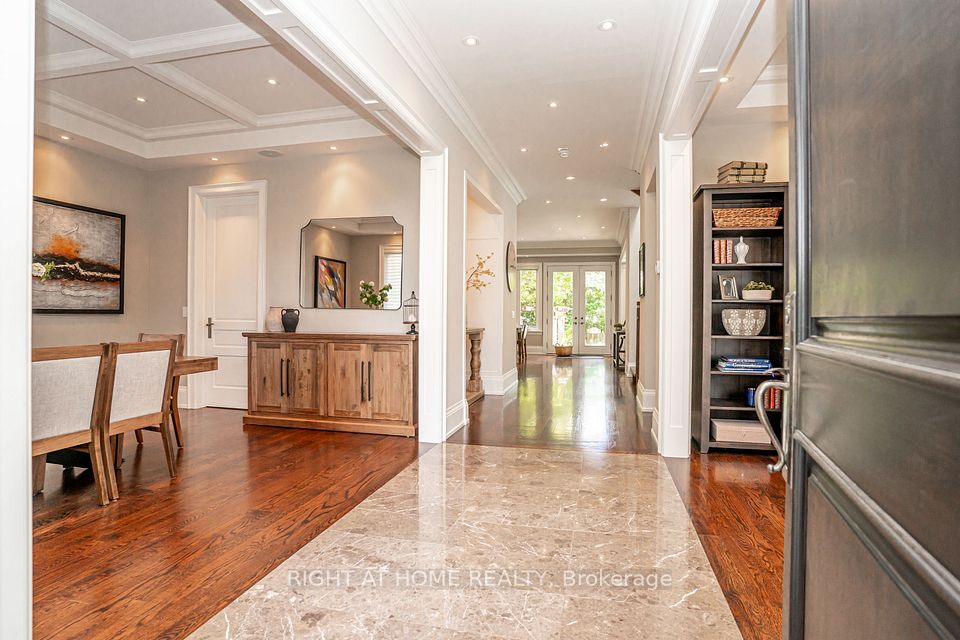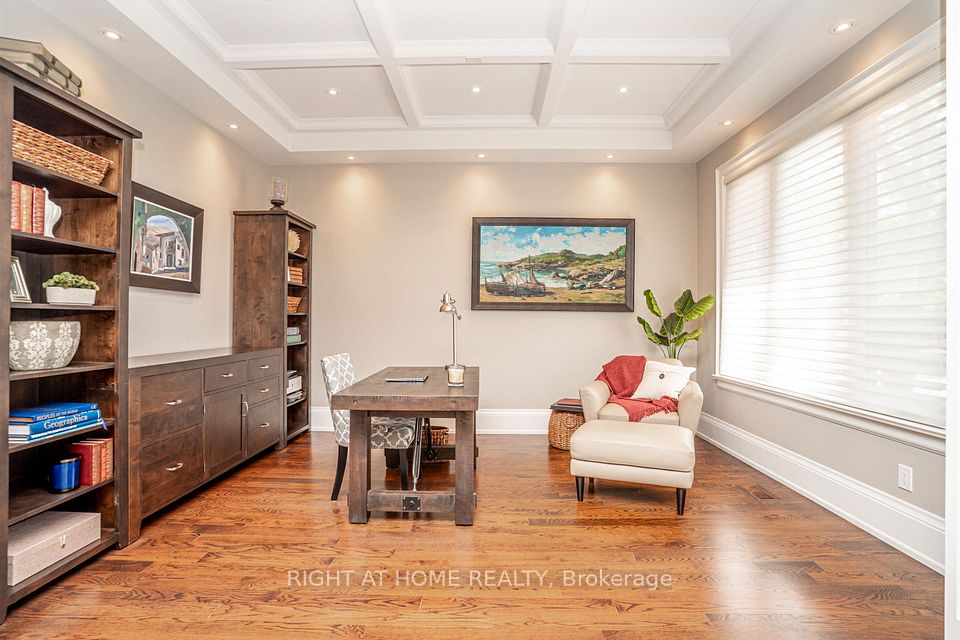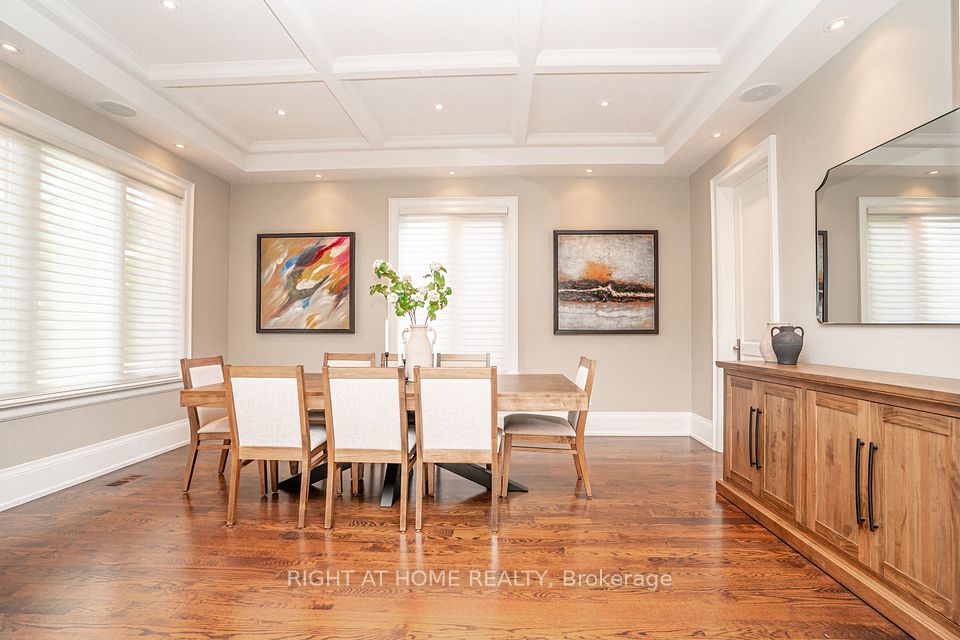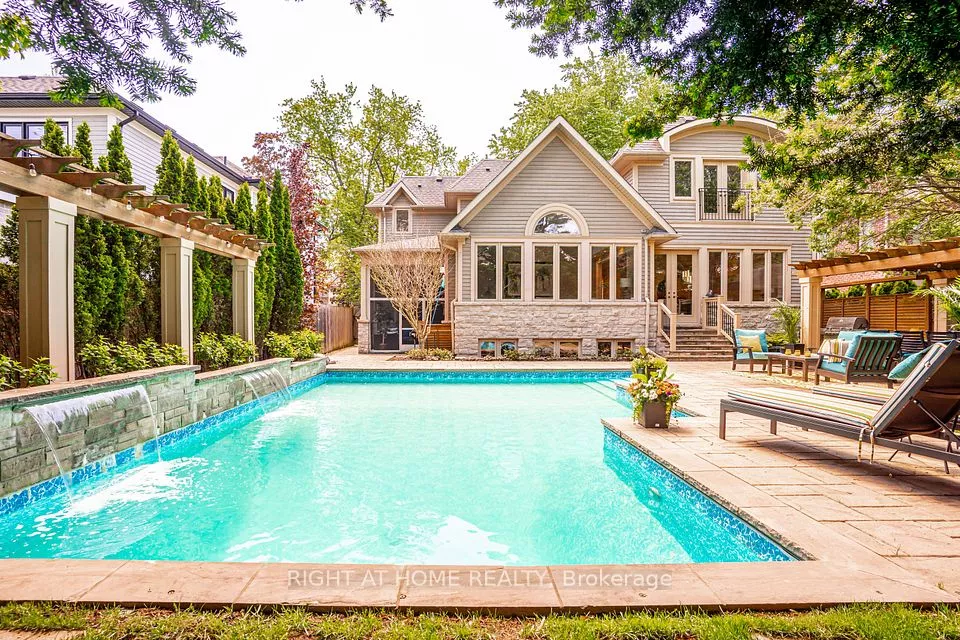
| 1479 Briarwood Crescent Oakville ON L6J 2S8 | |
| Price | $ 3,788,000 |
| Listing ID | W13505268 |
| Property Type | Detached |
| County | Halton |
| Neighborhood | 1011 - MO Morrison |
| Beds | 5 |
| Baths | 6 |
| Days on website | 51 |
Description
Welcome to 1479 Briarwood Crescent - a masterpiece of luxury family living in Morrison, one of Southeast Oakville's most coveted neighbourhoods. Set on a quiet, child-safe crescent steps from the area's top schools, this custom-built home offers over 5,400 square feet of sophisticated living space where impeccable craftsmanship meets effortless everyday comfort. Designed for modern family life, four spacious upper-level bedrooms each feature their own ensuite - giving every member of the household genuine privacy and a retreat to call their own. The finished lower level extends the home's versatility with a fifth bedroom, home gym, wet bar, and generous recreation area, perfect for teenagers, overnight guests, or entertaining without limits. Step outside and discover a backyard designed to impress. Spend summer afternoons by the in-ground pool and cascading waterfall, host under the custom pergola, or unwind on the screened covered terrace - a space that invites outdoor living long after the season ends. With premium finishes throughout, this is a rare opportunity to move straight into luxury in one of Oakville's most sought-after communities - steps from top schools, the lake, parks, and downtown. Homes like this don't last. Don't miss your chance.
Financial Information
List Price: $ 3788000
Taxes: $ 17385
Property Features
Acreage: < .50
Air Conditioning: Central Air
Approximate Age: 6-15
Approximate Square Footage: 3500-5000
Basement: Finished
Exterior: Stone, Wood
Fireplace Features: Natural Gas
Foundation Details: Poured Concrete
Fronting On: North
Garage Type: Built-In
Heat Source: Gas
Heat Type: Forced Air
Interior Features: Auto Garage Door Remote, Bar Fridge, Built-In Oven, Carpet Free, Central Vacuum
Parking Features: Private Double
Pool : Inground
Property Features/ Area Influences: Fenced Yard
Roof: Asphalt Shingle, Membrane
Sewers: Sewer
Listed By:
RIGHT AT HOME REALTY