$3,788,000 1479 Briarwood Crescent Oakville ON L6J 2S8
  5   |    6   |

Listing ID

#W13505268
Listing Type

Residential

Property Type

Detached

Property Style

2-Storey

County

Halton

Neighborhood

1011 - MO Morrison

Days on website

51

Description
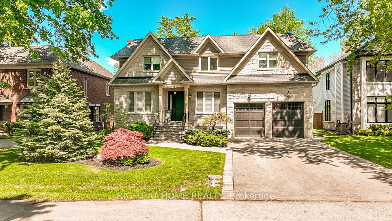
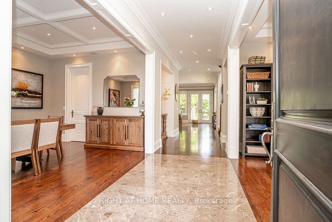
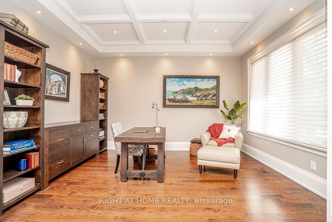
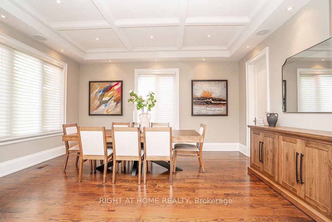
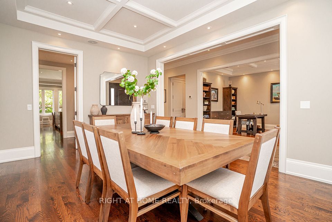
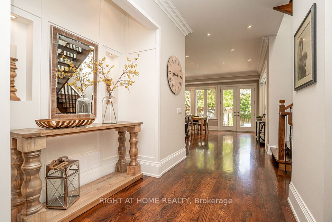
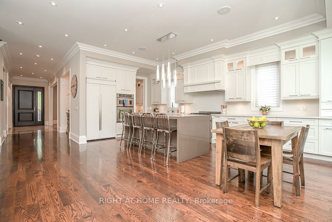
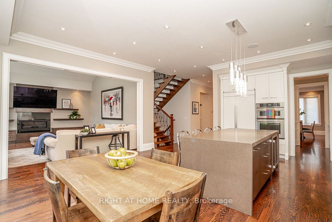
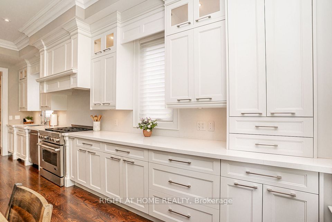
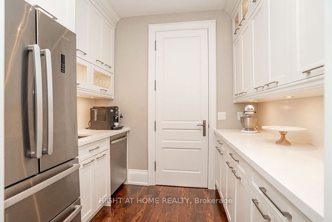
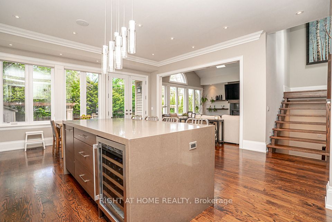
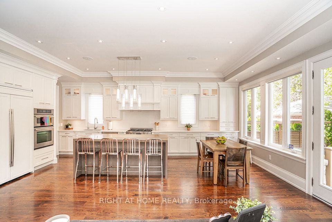
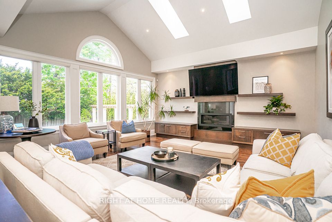
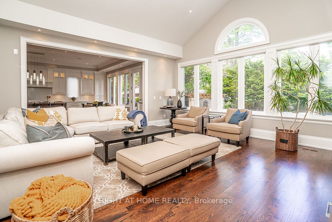
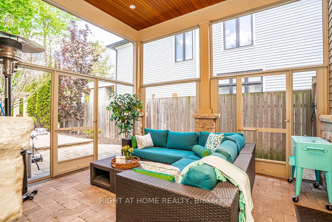
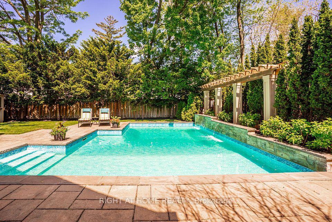
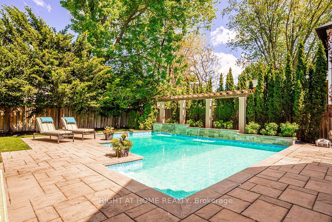
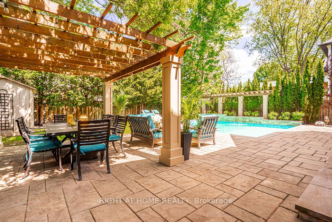
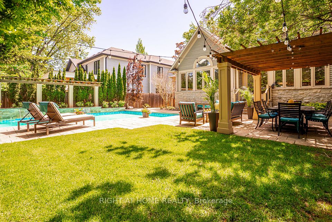
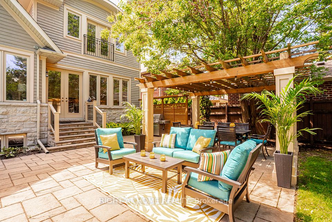
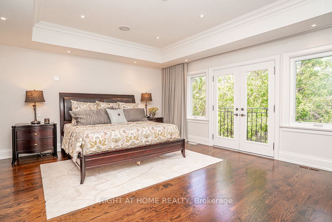
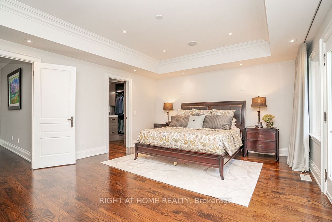
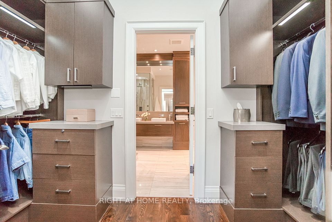
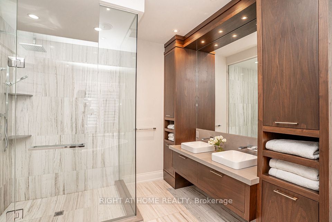
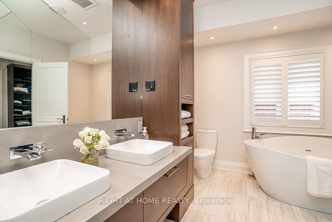
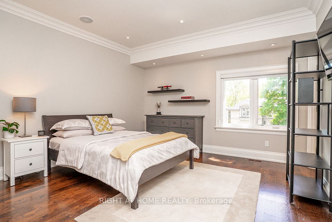
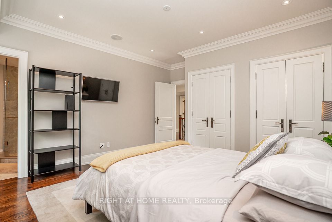
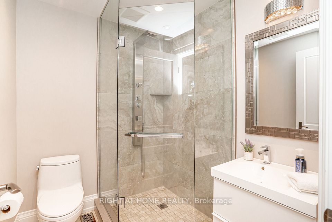
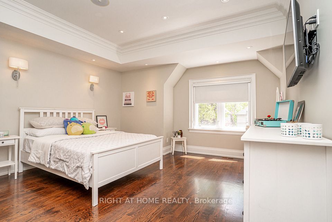
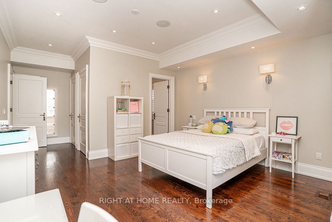
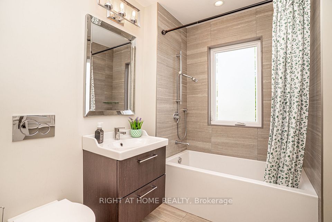
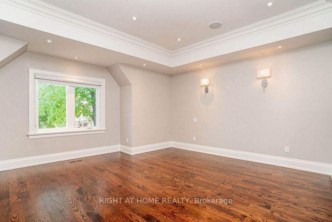
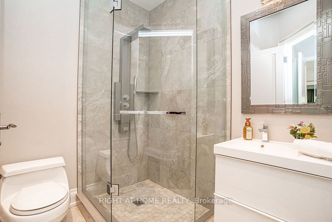
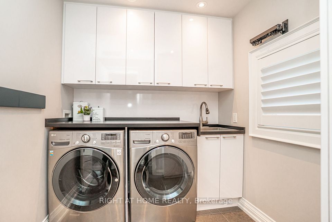
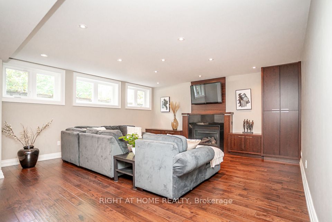
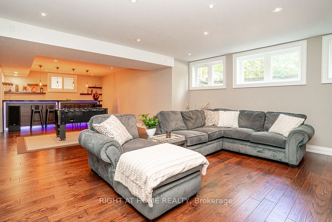
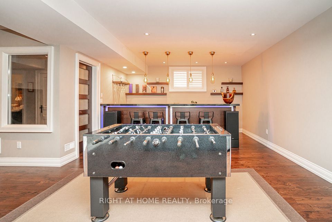
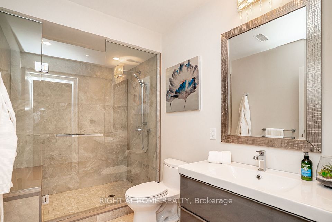
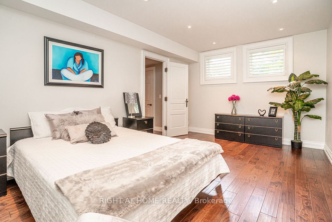
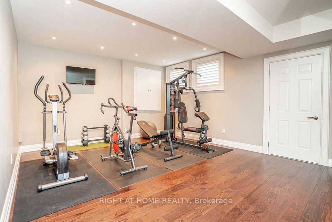
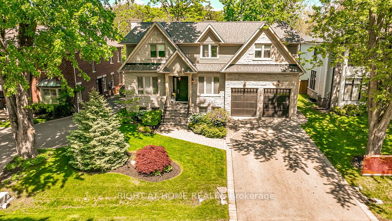
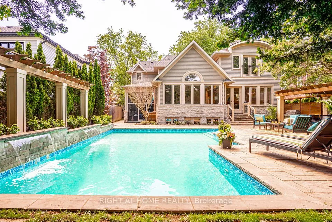
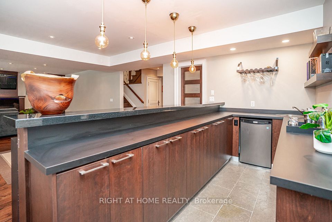
Welcome to 1479 Briarwood Crescent - a masterpiece of luxury family living in Morrison, one of Southeast Oakville's most coveted neighbourhoods. Set on a quiet, child-safe crescent steps from the area's top schools, this custom-built home offers over 5,400 square feet of sophisticated living space where impeccable craftsmanship meets effortless everyday comfort. Designed for modern family life, four spacious upper-level bedrooms each feature their own ensuite - giving every member of the household genuine privacy and a retreat to call their own. The finished lower level extends the home's versatility with a fifth bedroom, home gym, wet bar, and generous recreation area, perfect for teenagers, overnight guests, or entertaining without limits. Step outside and discover a backyard designed to impress. Spend summer afternoons by the in-ground pool and cascading waterfall, host under the custom pergola, or unwind on the screened covered terrace - a space that invites outdoor living long after the season ends. With premium finishes throughout, this is a rare opportunity to move straight into luxury in one of Oakville's most sought-after communities - steps from top schools, the lake, parks, and downtown. Homes like this don't last. Don't miss your chance.
Financial Information
List Price:  $ 3788000
Taxes:  $ 17385
Property Features
Acreage:  < .50
Air Conditioning:  Central Air
Approximate Age:  6-15
Approximate Square Footage:  3500-5000
Basement:  Finished
Exterior:  Stone, Wood
Fireplace Features:  Natural Gas
Foundation Details:  Poured Concrete
Fronting On:  North
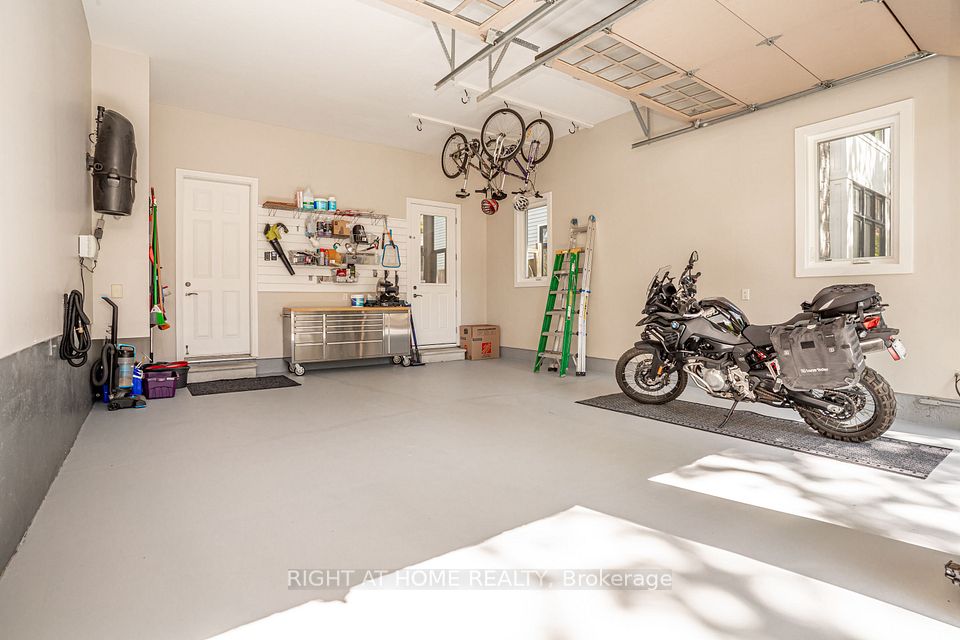
Garage Type:  Built-In
Heat Source:  Gas
Heat Type:  Forced Air
Interior Features:  Auto Garage Door Remote, Bar Fridge, Built-In Oven, Carpet Free, Central Vacuum
Parking Features:  Private Double
Pool :  Inground
Property Features/ Area Influences:  Fenced Yard
Roof:  Asphalt Shingle, Membrane
Sewers:  Sewer
Listed By: RIGHT AT HOME REALTY 
Contact Buyer Agent

By providing a phone number, you give us permission to call you in response to this request, even if this phone number is in the State and/or National Do Not Call Registry.

Direct link: https://www.searchgtahouses.com/listings/direct/48bb3b2cb9ae8b1bcfd9670c80bd27ce

Copyright 2026 Information Technology Systems Ontario, Inc. The information is deemed reliable, but is not guaranteed.

The information provided herein must only be used by consumers that have a bona fide interest in the purchase, sale, or lease of real estate and may not be used for any commercial purpose or any other purpose.

Last Updated:Thursday, August 20, 2026 7:20 AM

The data relating to real estate for sale on this website comes in part from the Internet Data Exchange (IDX) program of PropTx.

Information Deemed Reliable But Not Guaranteed Accurate by PropTx.

The information provided herein must only be used by consumers that have a bona fide interest in the purchase, sale, or lease of real estate and may not be used for any commercial purpose or any other purpose.

Last Updated On:Thursday, August 20, 2026 8:07 AM
We use cookies to provide you the best experience on our website. Click here to view our privacy policy. By continuing to use this site we assume your consent to receive cookies.